
An architect’s guide to the questions worth asking before specifying a dual-blade glass louvre.
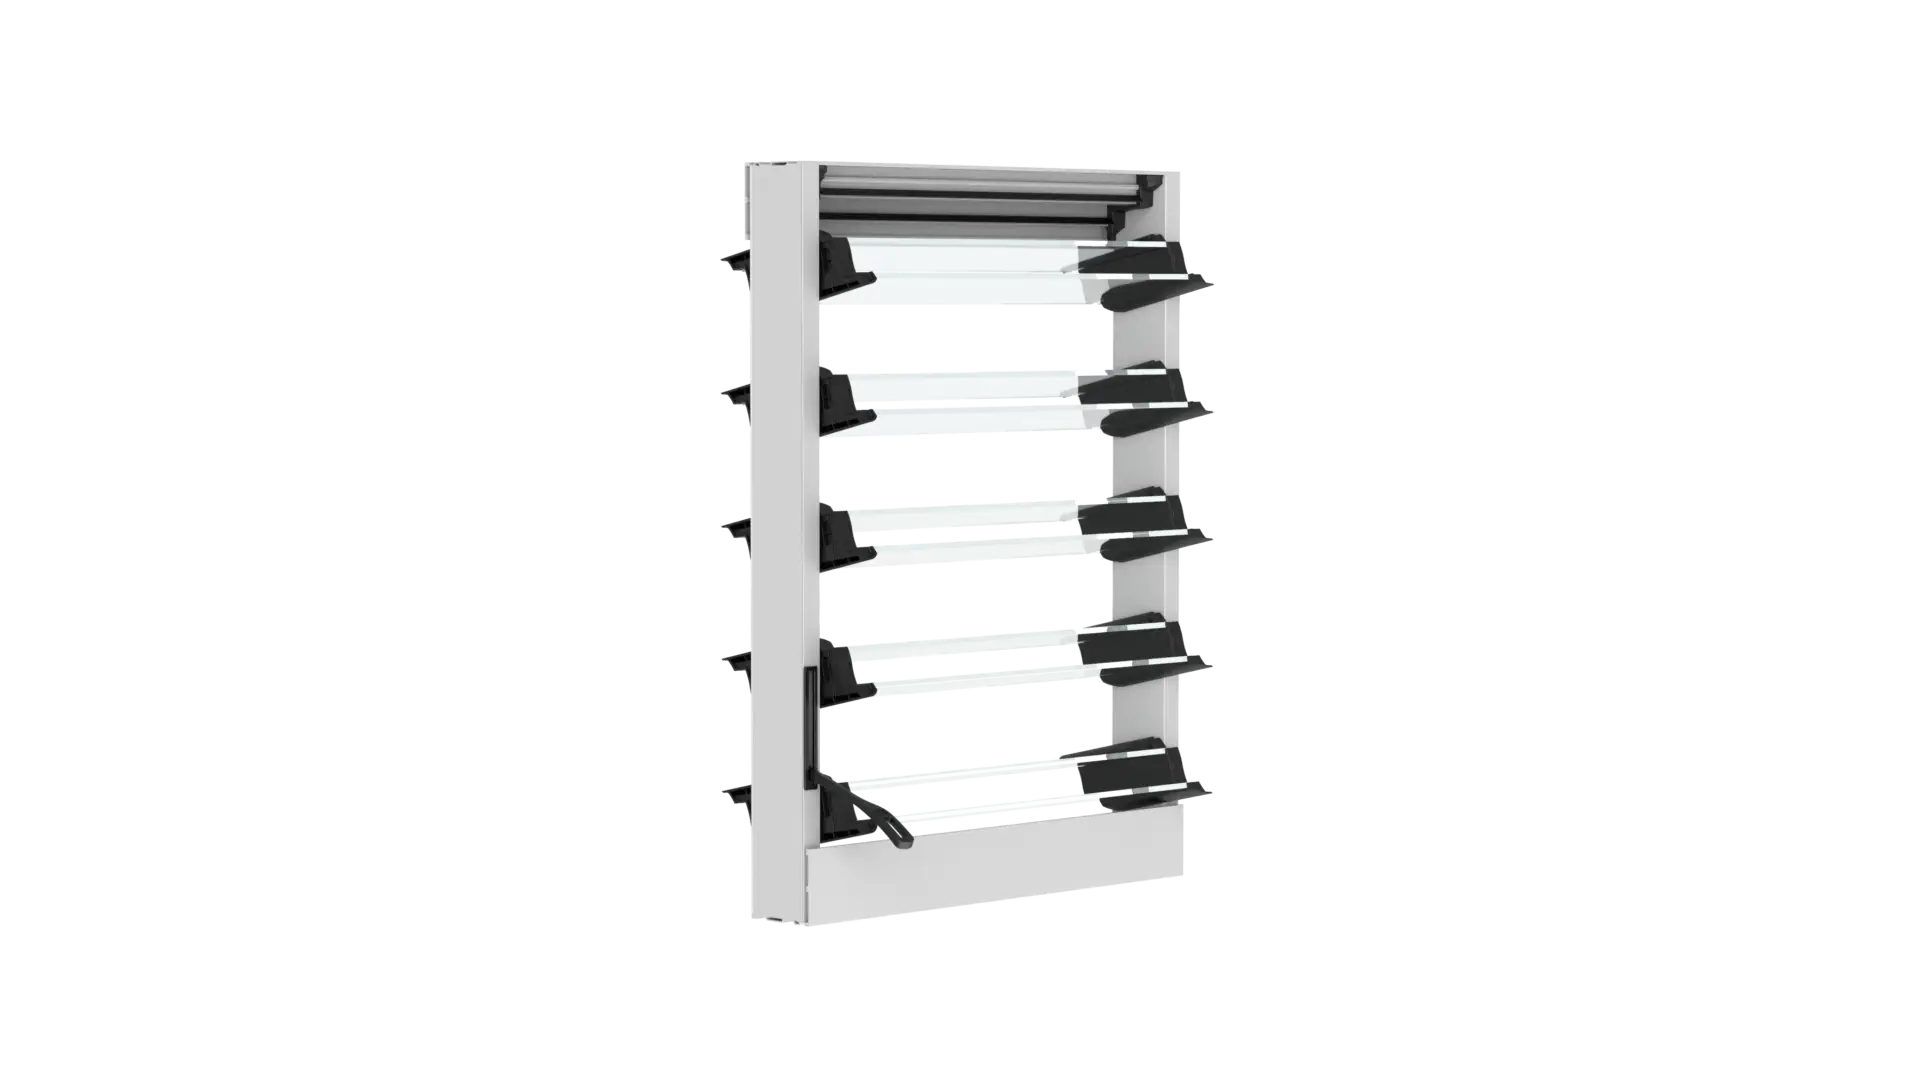
A louvre opening is part of a larger environmental strategy. For a tropical home, begin with the room’s use, the direction of airflow, exposure to rain and whether the space will also be air-conditioned.
01 / Understand the dual-blade arrangement
The supplied Paraflow acoustic specimen uses two sets of glass blades with an approximately 35 mm gap. This is a dual-blade louvre arrangement; it should not be described as a hermetically sealed insulating glass unit.
02 / Separate open and closed conditions
Ventilation is the purpose of the open position. The acoustic result in the supplied CSIRO report was measured with the louvres closed. An open window should not be presented as delivering that closed-window result.
03 / Match evidence to the assembly
The supplied wind-and-water report concerns a 12-blade gallery using 6 mm toughened glass. The acoustic report concerns a 14-blade gallery using 6.5 mm ComfortHush glass on both faces. Do not combine their values into a single universal specification.
04 / Resolve the details early
- Confirm the proposed dimensions, blade span, framing and glass.
- Check site-specific wind, water and acoustic requirements.
- Plan operator reach, service access and any automation requirements.
- Coordinate the sill, drainage, perimeter seals and adjoining finishes.
A clear specification connects design intent to the actual assembly being supplied. Our team can help gather the relevant Paraflow information for your review.